2079 Imperial CIR
2079 Imperial CIR
2079 Imperial CIR
2079 Imperial CIR
2079 Imperial CIR
2079 Imperial CIR
2079 Imperial CIR
2079 Imperial CIR
2079 Imperial CIR
2079 Imperial CIR
2079 Imperial CIR
2079 Imperial CIR
2079 Imperial CIR
2079 Imperial CIR
2079 Imperial CIR
2079 Imperial CIR
2079 Imperial CIR
2079 Imperial CIR
2079 Imperial CIR
2079 Imperial CIR
2079 Imperial CIR
2079 Imperial CIR
2079 Imperial CIR
2079 Imperial CIR
2079 Imperial CIR
2079 Imperial CIR
2079 Imperial CIR
2079 Imperial CIR
2079 Imperial CIR
2079 Imperial CIR
2079 Imperial CIR
2079 Imperial CIR
2079 Imperial CIR
SEE ALL PHOTOS
2079 Imperial CIR
2079 Imperial CIR
2079 Imperial CIR
2079 Imperial CIR
2079 Imperial CIR
2079 Imperial CIR
2079 Imperial CIR
2079 Imperial CIR
2079 Imperial CIR
2079 Imperial CIR
2079 Imperial CIR
2079 Imperial CIR
2079 Imperial CIR
2079 Imperial CIR
2079 Imperial CIR
2079 Imperial CIR
2079 Imperial CIR
2079 Imperial CIR
2079 Imperial CIR
2079 Imperial CIR
2079 Imperial CIR
2079 Imperial CIR
2079 Imperial CIR
2079 Imperial CIR
2079 Imperial CIR
2079 Imperial CIR
2079 Imperial CIR
2079 Imperial CIR
2079 Imperial CIR
2079 Imperial CIR
2079 Imperial CIR
2079 Imperial CIR
2079 Imperial CIR
Courtesy of Debbie Frost, John R Wood Properties, 239-250-8701
Sold

2079 Imperial CIR

2079 Imperial CIR, NAPLES, FL 34110

$856,000
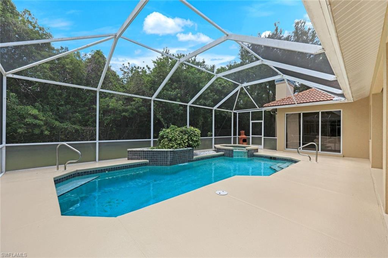
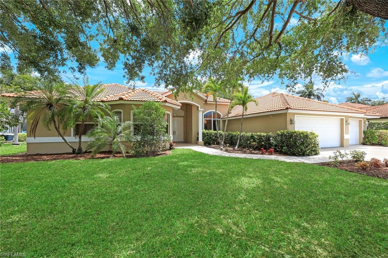
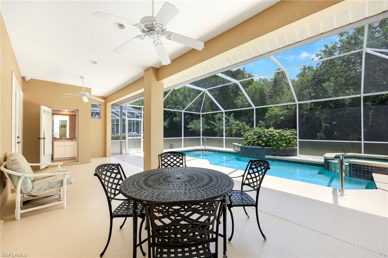
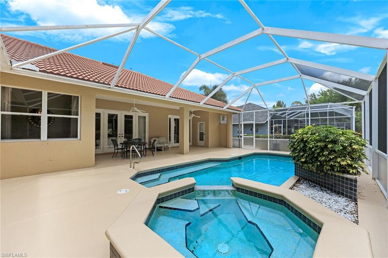
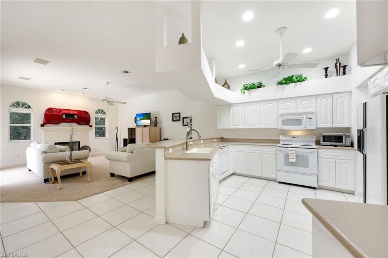
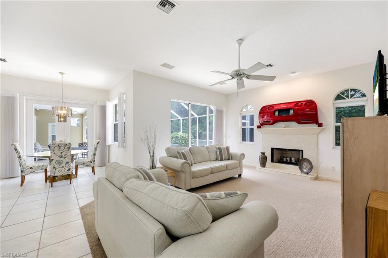
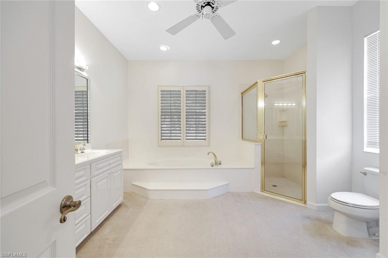
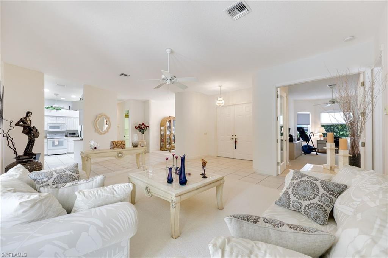
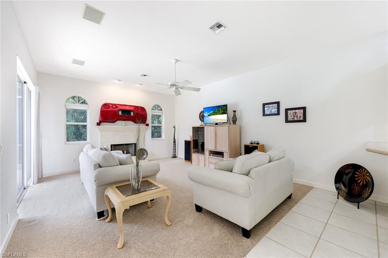
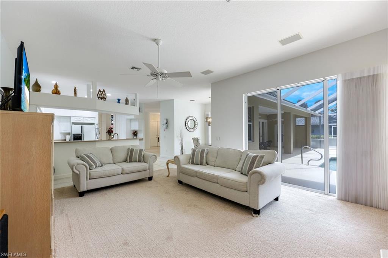
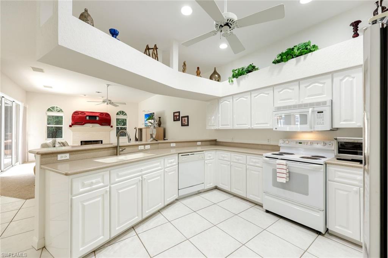
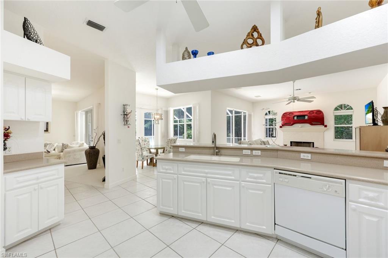
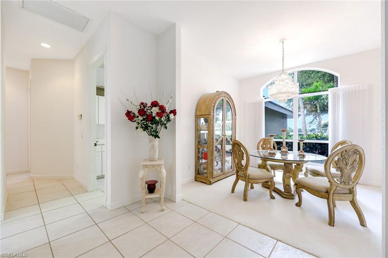
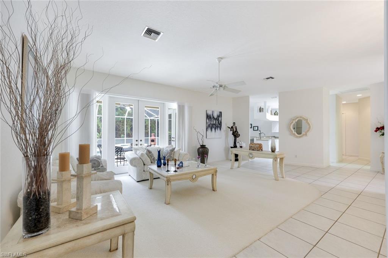
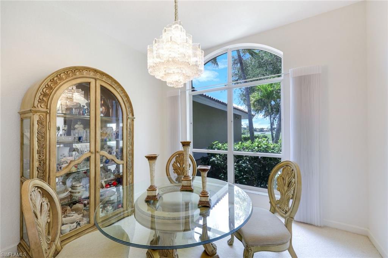
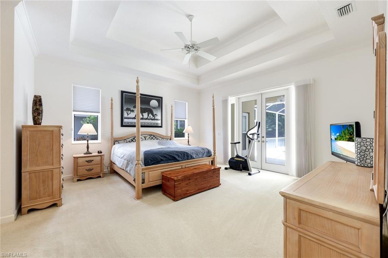
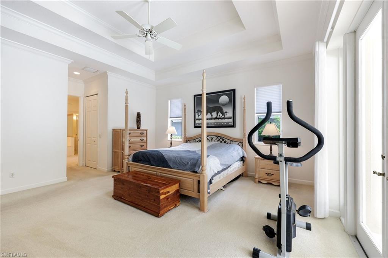
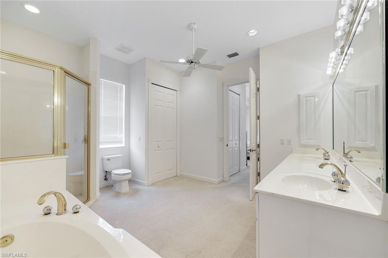
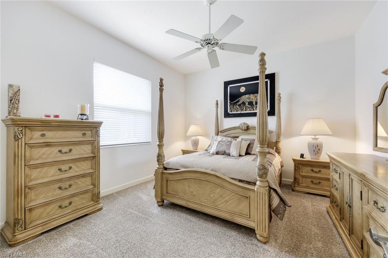
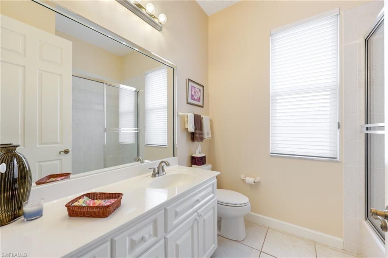
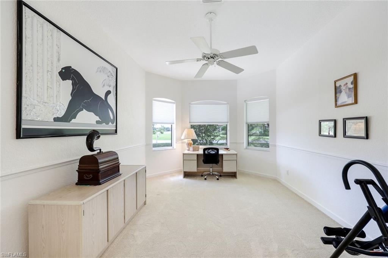
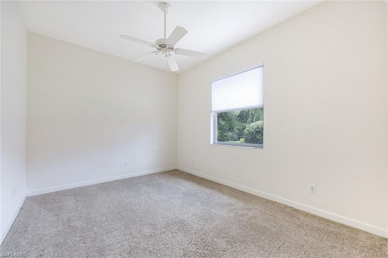
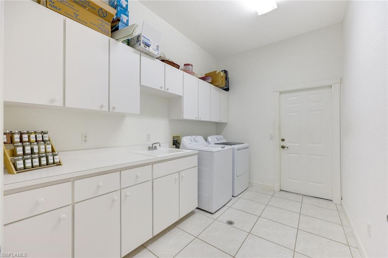
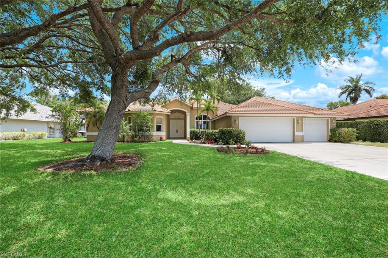
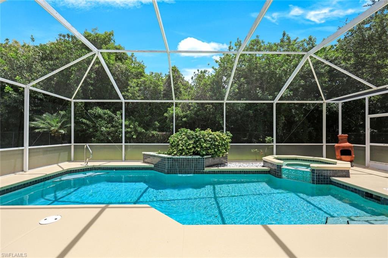
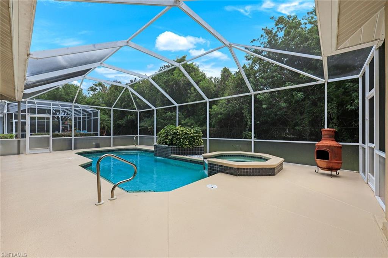
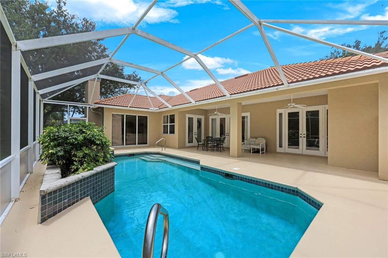
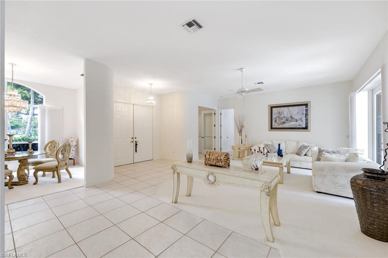
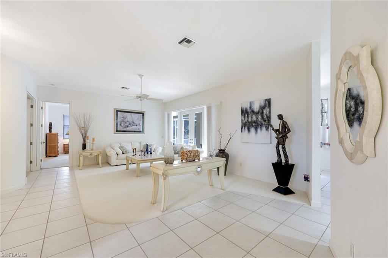
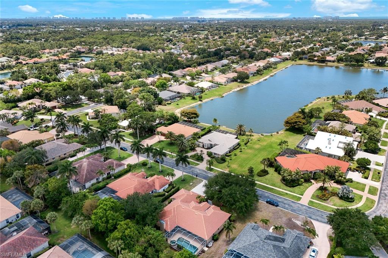
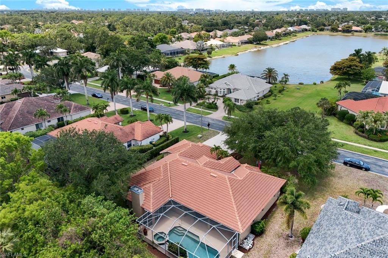
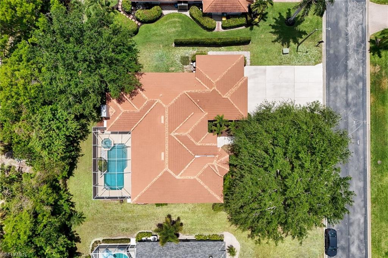
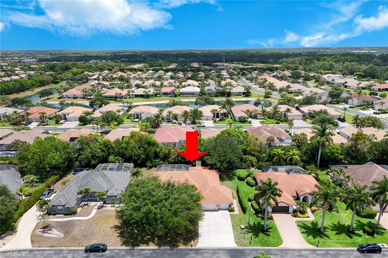
This light filled home has modern construction with high flat ceilings 10-12 feet, and 8 foot tall doors throughout. An added upgrade is a 3 car garage with extra storage. This home is spotless allowing you to move in with ease. A neutral palette is ready for your decorating imagination add your personal flair. BOTH ACs are new, newer roof too! Very private tropical setting, sunny pool & hot tub and large covered lanai make this outdoor space perfect for a large family. There is a pool bath as well. The floor plan is open and spacious with a wood burning fireplace in the family room for those chilly winter evenings adding to the ambience for the holiday season. The kitchen is open to the family room with tons of counter space to delight the cook in the home and long breakfast bar for easy banter with your guests. The owner's suite has double walk-in closets plus an oversized linen closet. The spacious bath has a large shower and separate soaking tub. The guest bedroom wing share another bathroom and are split from the owner's suite A 4th bedroom is oversized with a nice sized closet and bay window with lake views. This can be a delightful office or den as well. Lake views are also enjoyed from the dining room. The pool and spa are heated and there is ample room for family to gather. An HOA owned park is directly across the street for your enjoyment. Watch colorful sunsets on the park bench on the lake. There are manual storm shutters for windows. Both AC units have been replaced in 2026 and the Tile roof is newer as well. This home is located on a very quiet section of the street and close to the residents gate for easy access to Livingston Road. Low HOA fees of $570 per quarter include basic cable and high speed internet. Imperial is located close to the beach, shopping and a plethora of dining choices. Close to A rated schools too!

4
beds

3
baths

2,891 Sq.Ft. LIVING AREA

0.32 Acres lot

Janine Monfort

Janine Monfort

Features & Amenities

Interior

  • total bedrooms4
  • Total bathrooms3
  • full bathrooms2
  • half bathroom1
  • Laundry room Laundry in Residence
  • Flooring Carpet, Tile
  • APPLIANCES Dishwasher, Disposal, Dryer, Microwave, Range, Refrigerator/Freezer, Washer
  • other interior Features Foyer, French Doors, Pantry, Smoke Detectors, Volume Ceiling, Walk-In Closet(s), Window Coverings

Area & Lot

  • Status Sold
  • Date Sold September 29, 2026
  • Living Area2,891 Sq.Ft.
  • Total Area5,087 Sq.Ft.
  • Lot Area0.32 Acres
  • MLS® ID226015353
  • TypeResidential
  • YEAR BUILT1998
  • NeighborhoodAnglers Cove
  • Architecture StylesRanch, Single Family
  • Water FrontageNone
  • View DescriptionLandscaped Area
  • Elementary SchoolVETERANS MEMORIAL
  • Middle SchoolNORTH NAPLES
  • High SchoolAUBREY ROGERS

Exterior

  • STORIES1
  • Garage Space3.0
  • water SourceCentral
  • PoolBelow Ground, Pool Bath, Screen Enclosure
  • roofTile
  • lot featuresRegular
  • parkingDriveway Paved, Attached
  • HEAT TYPECentral Electric, Zoned
  • AIR CONDITIONINGCeiling Fan(s), Central Electric, Zoned
  • SubstructureConcrete Block
  • HOA AmenitiesPark, Golf Course, Internet Access, Private Membership, Putting Green, Restaurant, Sidewalk, Streetlight, Underground Utility
  • security FeaturesGated Community, Smoke Detector(s)
  • other exterior FeaturesScreened Lanai/Porch

Financial

  • Sales Price$856,000
  • Real Estate Tax $4,708/yr
  • HOA $2,280/yr
View Virtual Tour

Anglers Cove

The complex is comprised of twelve five-story buildings consisting of one and two-bedroom units situated on thirteen acres.

Explore

Work With Janine

Helping sellers achieve top market value and buyers find their ideal next home—whether locally, nationally, or globally—allows me to apply my lifetime of sales and marketing expertise to their advantage. When you're ready to buy, sell, or simply explore, consider me your ambassador to coastal living.

Follow Me on Instagram